The supplier quote is open, the roof measurements are on a notepad, and the homeowner wants a price before tomorrow. The difficult part isn't adding up shingles. It's deciding whether that price includes replacement flashing, another tear-off layer, damaged decking, and the disposal bill.
A useful roofing estimate template records those decisions before anyone approves the work. The copyable layout below separates measurements, costs, and scope, with an included, excluded, or allowance status on every row. It can become an Excel or Google Sheets workbook without requiring a new estimating subscription.
Line Items Every Roofing Estimate Needs
| Line item | Unit | Driven by | Category |
|---|---|---|---|
| Shingles or roofing system | squares | Measured area plus waste factor | Materials |
| Underlayment | squares | Measured area plus waste factor | Materials |
| Ice and water protection | linear feet | Eaves, valleys and low-slope areas | Materials |
| Drip edge and starter | linear feet | Eave and rake lengths | Materials |
| Ridge and hip caps | linear feet | Ridge and hip lengths from the measurement | Materials |
| Flashing and penetrations | each or linear feet | Count of pipes, vents and wall intersections | Materials |
| Ventilation | each | Vent count and ridge length | Materials |
| Tear-off | squares per layer | Measured area and existing layers | Labor |
| Disposal | squares | Measured area and local dump rate | Disposal |
| Decking repair | sheets | Site inspection, shown as an allowance | Allowance |
| Permits | each | Local requirement | Pass-through |
| Labor | crew hours | Hours by task | Labor |
Before entering costs, the office should add the contractor's contact details, customer name, property address, estimate date, and revision identifier. Each cost row then needs quantity, unit, unit price, extended amount, category, and status.
The component list follows the line-item approach described in Hy reroof's roof estimate glossary, which separates tear-off, decking, roofing materials, ventilation, flashing, labor, disposal, permits, and warranty terms. The practical benefit is traceability: the estimator can explain what was measured and what will be installed.
Match estimating units to purchasing units
Shingles and underlayment can begin in squares, but the purchasing calculation must convert them to the selected product's bundles or rolls. Ice and water protection needs a specified width and coverage calculation, not just an unqualified length. Continuous ridge ventilation also needs measured footage even when the estimate groups ventilation by unit.
Tear-off belongs against the existing roof area and layer count. Decking belongs in a clearly labeled allowance unless inspection supports a firm quantity. Permit charges should have a named responsible party, and labor should distinguish installation from tear-off already priced elsewhere.
Practical rule: A blank quantity is unfinished estimating. An excluded item is a documented scope decision.
A blended square-foot price hides these distinctions. The office should copy the table into a new sheet, add the calculation columns, and leave unit prices empty until supplier quotes and crew rates are confirmed.
How to Measure Squares, Pitch and Waste
Accurate quantities begin with separate roof planes, not the building's floor area. Measurements should be taken through a safe field process or a suitable measurement service rather than an unnecessary climb.
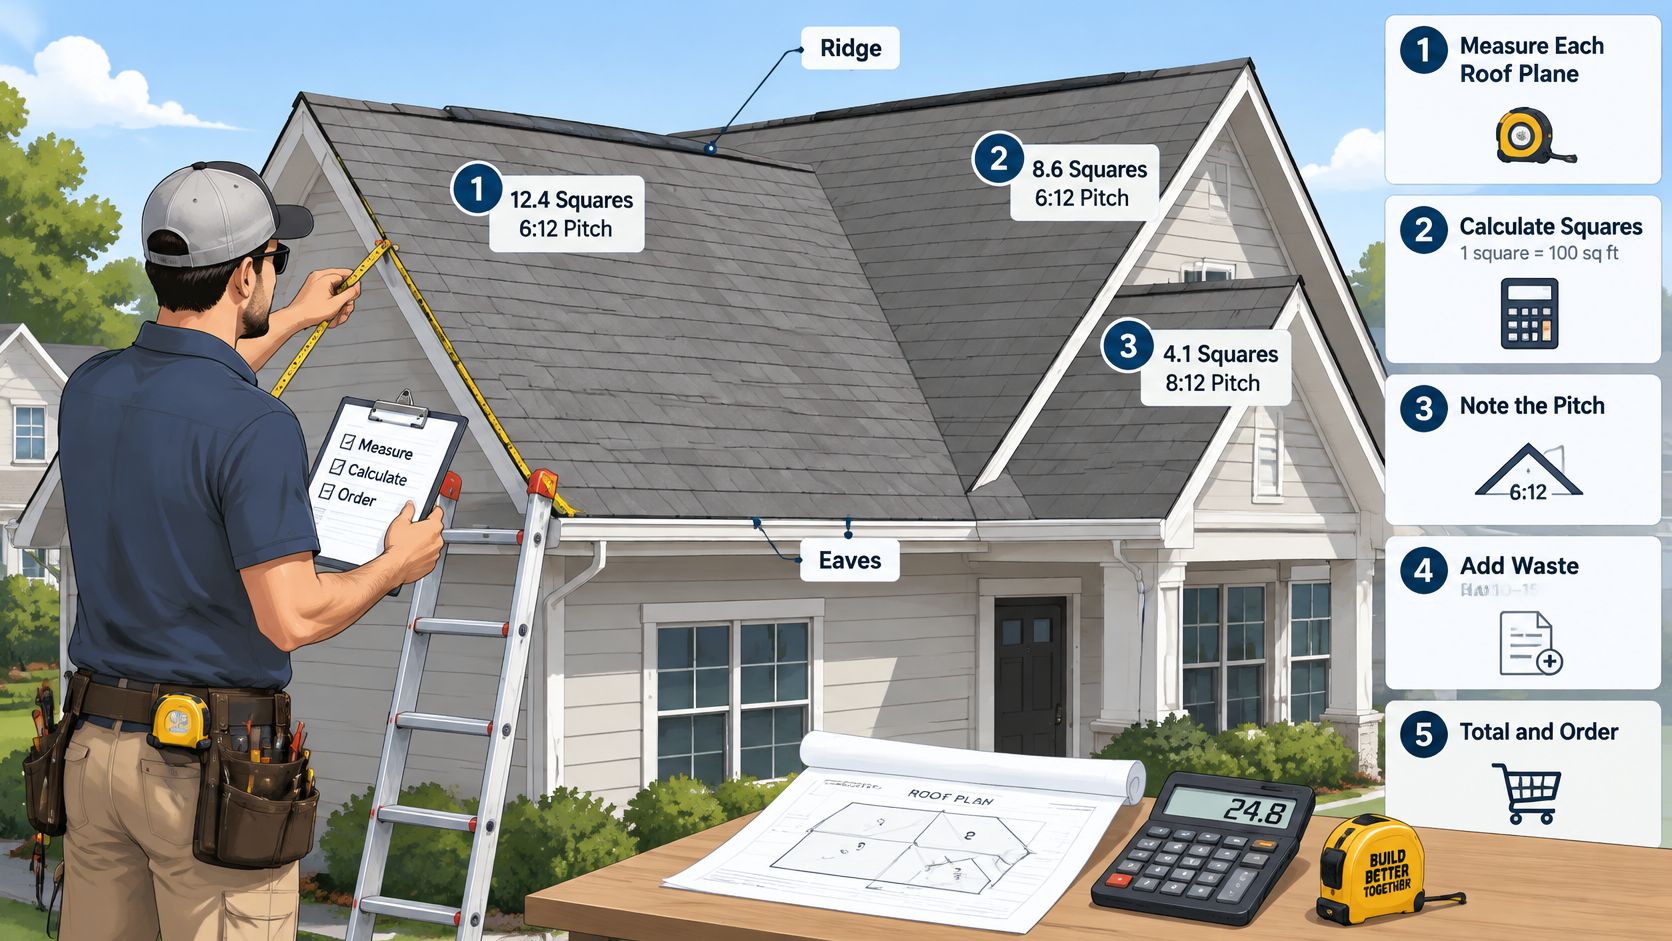
Record each roof plane separately. Assign a label to every plane and sketch its shape. Separate entries make mixed pitches and additions easier to verify.
Include eave and rake overhangs in the horizontal dimensions. Wall-to-wall dimensions alone omit roof surface that still needs covering.
Document pitch for every plane. Don't assume an addition matches the main roof. Record how the pitch was established so another estimator can check it.
Convert horizontal plan area to sloped area with the appropriate pitch factor. Apply the factor to each plane before combining areas.
Convert surface area to roofing squares. One square equals 100 square feet, as explained in the Integrity Roofing and Painting measurement guide, which also provides the pitch factors and waste allowances below. Keep measured squares separate from ordering quantities.
Measure ridge, hip, valley, eave, rake, wall-flashing, and starter-course lengths independently, then count penetrations. These components can't be reliably purchased from roof area alone.
Apply a complexity-based waste allowance before ordering. Cuts at hips, valleys, and rakes affect purchasing quantities. Use the planning allowances below, then reconcile them with the actual layout and product requirements.
| Roof or pitch | Pitch factor | Waste allowance |
|---|---|---|
| 4:12 pitch | 1.054 | Not applicable |
| 6:12 pitch | 1.118 | Not applicable |
| 8:12 pitch | 1.202 | Not applicable |
| Simple gable | Not applicable | 10% |
| Hip roof with valleys | Not applicable | 12.5% to 15% |
| Cut-up roof with many cuts | Not applicable | 15% to 20% |
Check the measurement before ordering
The Dallas-Fort Worth roofer measurement guide recommends comparing field measurements with an independent aerial or supplier measurement. A mismatch should trigger a review of overhangs, omitted planes, pitch assumptions, and duplicated sections, not an automatic average of the results.
The measurement tab should retain the measurement date, labeled roof planes, pitch, stories, existing layers, and access notes. Photos should identify skylights, wall intersections, equipment, and staging restrictions.
Measured area, waste-adjusted coverage, and purchase quantity should remain distinct fields. The final order may require package rounding, but that rounding should not alter the recorded roof size without notice.
How to Price Labor, Markup and Contingency
Roof area alone cannot price a roof. A clear gable with easy staging and a steep roof with awkward access can require very different labor plans even when their measured areas match.
CalcSummit's roofing cost guidance gives a broad U.S. installed replacement range of roughly $350 to $1,400 per roofing square, reports labor at approximately 40% to 60% of installed cost, and notes that roofs with an 8/12 pitch or greater may add about 25% to 50% to standard-pitch labor rates. These are reference ranges for material, pitch, and regional differences, not rates to paste into a customer proposal.
Use a calculation order that avoids double counting
Establish the base installation benchmark. A per-square benchmark provides a reasonableness check. It isn't an additional charge on top of the detailed costs.
Build labor by task. Estimate tear-off, preparation, installation, flashing, ventilation, and cleanup separately, using a consistent definition of crew hours.
Price materials from order quantities. Record the supplier, quote date, product grade, coverage, and delivery charges. An old workbook shouldn't substitute for a current quote.
Add explicit complexity adjustments for pitch, extra layers, geometry, access, and safety equipment. If slower production is already reflected in task hours, don't charge for the same difficulty again.
Add disposal and permits. Confirm whether disposal pricing includes hauling, container rental, weight limits, and disposal charges.
Establish a concealed-condition contingency. Keep its purpose separate from a decking allowance so the estimate doesn't reserve money twice for the same uncertainty.
Apply markup after the cost subtotals. Materials and labor can use separate markup inputs. The workbook should also state how overhead is recovered.
Apply tax to the appropriate taxable base. Local treatment should be confirmed rather than assumed across every category.
Markup is added to cost. Margin is measured against the selling price. They aren't interchangeable.
Both markup and contingency should be visible percentage inputs with a documented calculation base. That lets the owner adjust assumptions without rewriting formulas or burying changes inside unit prices.
How to Build the Sheet in Excel or Google Sheets
A practical workbook separates internal calculations from the customer proposal. The office needs detailed assumptions; the homeowner needs a readable scope, price, and approval record.
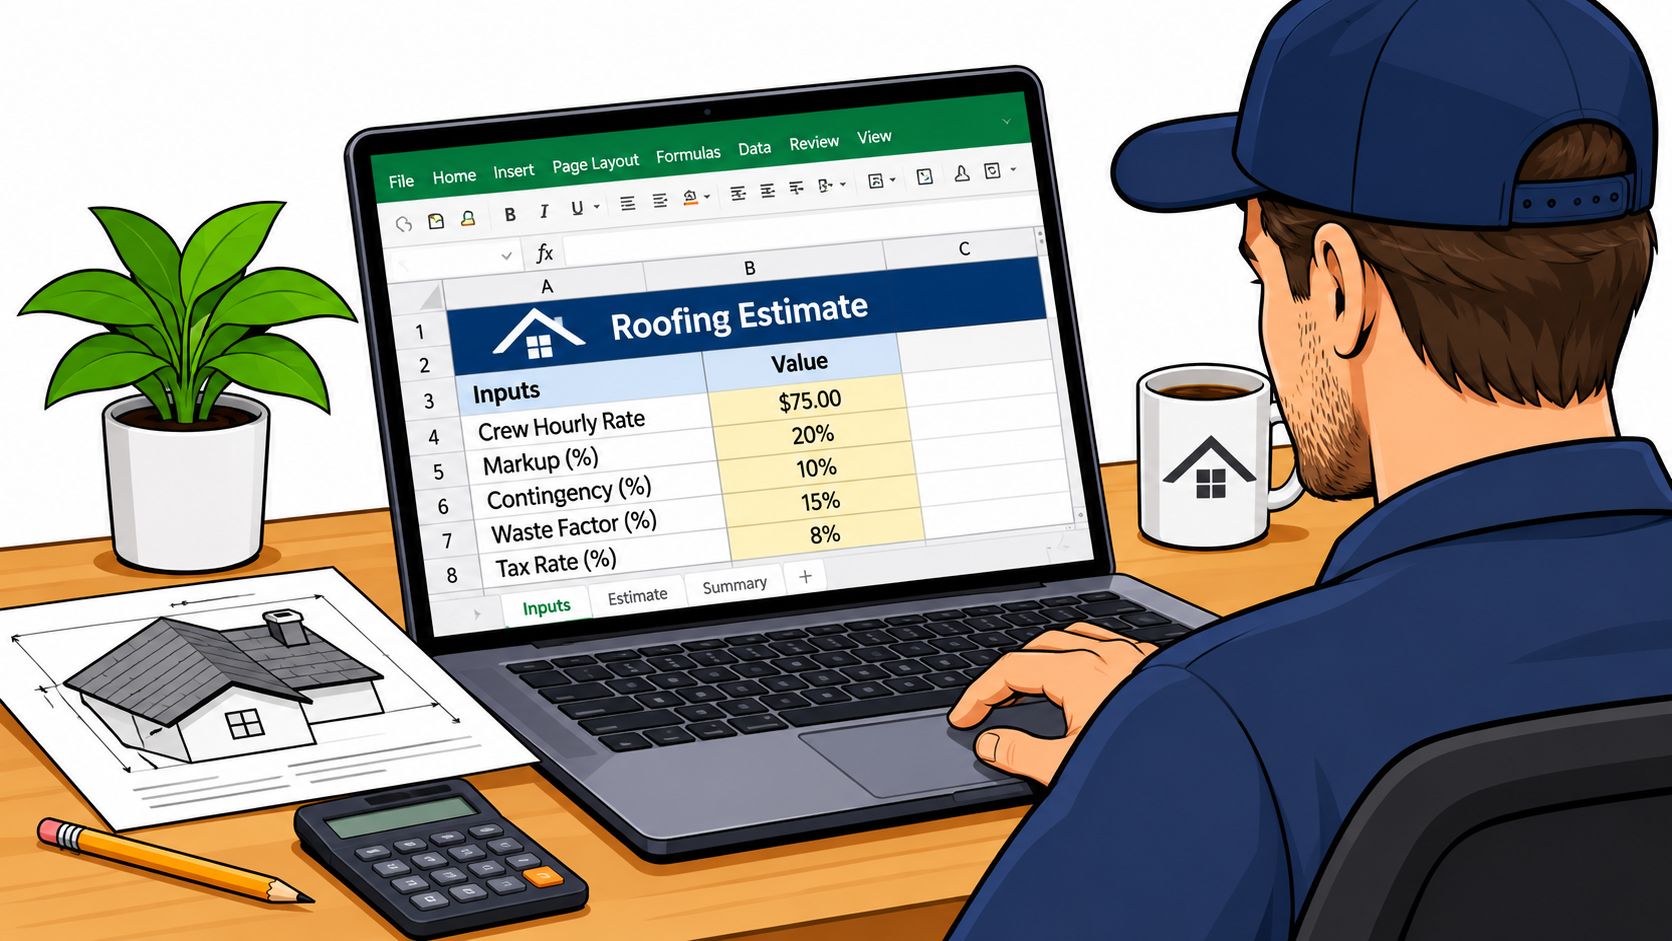
Create an Inputs tab. Include crew hourly rate, material markup, labor markup, contingency, waste factors, and tax treatment. Add supplier quote references and dates alongside material rates.
Create an Estimate tab using the line items above. Its columns should read: line item, quantity, unit, unit price, extended amount, category, status, and scope note.
Link formulas to inputs. Each extended amount equals quantity multiplied by unit price. Named ranges such as
CrewRatemake formulas easier to inspect than unexplained hard-coded rates.Add category subtotals for materials, labor, disposal, and permits. Keep allowances identifiable rather than hiding them inside materials.
Calculate adjustments separately. Apply the selected markup and contingency to their defined bases, then calculate applicable tax. Excluded rows must stay out of the quoted total.
Add a status dropdown containing Included, Excluded, and Allowance. An allowance row also needs a description of its limit and the adjustment process if actual work exceeds it.
Build a Proposal tab. Link its totals to the estimate rather than retyping them. Include the scope summary, terms, anticipated schedule, down payment, progress payments, final payment, and acceptance fields.
Add revision date and revision reason columns. Preserve the issued version before making changes, and protect formula cells against accidental editing.
Write terms that match the calculation
The terms block should identify the measurement basis, material grade, tear-off assumptions, decking allowance, permit responsibility, cleanup standard, warranty, and change-order trigger. The Illinois Attorney General's home-repair guidance also identifies work description, estimated start and completion dates, total cost, payment schedule, and termination grounds as information consumers should obtain in writing.
CSV can provide a transfer format when an estimating tool supports line-item imports. Each row should map to an existing catalog item, and the vendor should confirm in writing whether notes, statuses, formulas, tax settings, and attachments transfer.
A successful import isn't proof that the proposal survived intact. The office should compare the imported totals and scope with the workbook, save the customer proposal as a PDF, and retain the editable file as the estimating record.
Annotated Example for a 38-Square Roof
Consider a hypothetical asphalt replacement with a 38-square measured roof, a hip layout with valleys, and an existing layer to remove. The estimator selects a 15% waste allowance for this example and keeps purchase quantities separate from removal quantities.
The coverage calculation is straightforward: 38 × 1.15 = 43.7 squares before package rounding. That result is an illustrative calculation, not a claim about what every roof of this size needs.
| Line | Quantity | Unit | Note |
|---|---|---|---|
| Shingles | 43.7 | squares | 38 squares plus 15% waste |
| Underlayment | 43.7 | squares | Same waste factor as shingles |
| Starter strip | Measured eave and rake total | linear feet | Eave and rake lengths from the plan |
| Tear-off, one layer | 38 | squares | Measured area, not order quantity |
| Disposal | 38 | squares | Local dump rate applied to measured area |
| Permit | 1 | each | Assumed required for this example |
| Markup | Owner's approved input | percent | Applied after the cost subtotal |
The office enters shingle and underlayment rates from the selected supplier quote. Starter quantity comes from the perimeter measurement, not an estimate based on the shingle order. Crew rates remain linked to the Inputs tab.
Tear-off and disposal stay against the measured roof. Pricing removal against the waste-adjusted order would charge labor for material that was never installed on the existing roof. A disposal provider's actual weight or container charges still need to be reconciled with the estimating basis.
Keep the allowance visible
For this example, decking repair is an allowance, not a promise that the entire deck is sound or a fixed commitment to replace an unspecified amount. The estimator adds an allowance row with an approved sheet quantity, a unit rate, and a concealed-condition authorization note.
Markup appears after the cost subtotal. If the workbook uses separate material and labor percentages, each percentage applies to its matching subtotal rather than being added again to marked-up line prices.
A neat total doesn't repair a missing scope item. The office still has to account for flashing, ventilation, protection, and cleanup.
Before release, the estimator should complete a short review:
- Measurement match: Quantities reconcile with the measurement tab and selected products.
- Scope status: Every row is included, excluded, or an allowance.
- Arithmetic check: The proposal total reconciles with included amounts and separately stated adjustments.
- Revision check: The issue date and revision reason identify the version being sent.
Insurance Claims and Change Order Versions
An insurance-funded estimate needs separate rows for replacement cost value, depreciation, actual cash value, and deductible. ClaimSpark's roofing insurance estimate guide explains the basic sequence: replacement cost value minus depreciation equals actual cash value, with the deductible then subtracted to calculate the initial claim payment.
For a hypothetical claim, replacement cost value of $20,000 minus $4,000 depreciation produces $16,000 actual cash value. Subtracting an illustrative $1,000 deductible leaves a $15,000 first payment.
That first payment isn't automatically the complete project budget. Under replacement-cost coverage, depreciation may be recoverable after completion, while non-recoverable depreciation isn't returned. The template should distinguish both, with payment expectations tied to the actual policy and claim determination.
Preserve the original and document additions
The office should save an insurance version as a separate file without overwriting the original estimate. Damage location, reported cause and date of loss, measurements, photos, and code-related work should have dedicated fields.
Detailed documentation matters when comparing contractor and insurer scopes. The North Carolina roofing-consumer bill text illustrates an itemized approach covering damage descriptions and locations, material costs, and labor or unit-cost information; it shouldn't be treated as a universal statement of current legal requirements.
A supplement or change order should contain:
- Version identity: A unique identifier, issue date, and reference to the original estimate.
- New condition: The location, photographs, and description of newly discovered damage.
- Scope treatment: Included, excluded, or allowance status for each affected line.
- Authorization: Customer approval of the added work and any schedule effect before that work begins.
Concealed decking damage deserves its own sign-off field. The contractor should distinguish customer authorization from insurer approval rather than assuming either approval guarantees the other.
The final workbook tab should compare the insurer's scope line by line with the contractor's estimate. Matching units, quantities, rates, and descriptions makes omissions visible on the same screen and gives the office a clear record of unresolved differences.
Decide When a Spreadsheet Is Enough
The workbook handles a few roofs a month without help. Its weak points are human: an overwritten formula, a quote saved in the wrong folder, a change order issued against an older file. Match the tool to the failure you have rather than the feature list a vendor shows you.
| Option | Fits best | Limit to check | Price to confirm |
|---|---|---|---|
| Excel or Google Sheets template | Owners writing a few roofs a month | Formula errors and version control | Existing spreadsheet license and account terms |
| Fixed PDF estimate form | Owners who need a set proposal layout | No built-in calculations or automatic revision history in a basic static form | Existing PDF creation and editing tools |
| Contractor Foreman | Construction-leaning crews evaluating combined estimating and project tools | Confirm estimating features, user limits, trial length, and contract terms directly with Contractor Foreman | Current plan names, per-user limits and monthly price, requested in writing from the vendor |
A spreadsheet is the lower-cost starting point for a small operator who already has suitable spreadsheet access. Its main burden is office discipline: protected formulas, a consistent file location, and an issued-copy archive. Software will not correct unclear measurement or sloppy scope habits. An allowance line is still wrong if nobody assigned it a status, and an exclusion still invites a dispute if it reads like fine print.
A basic PDF form suits a stable proposal layout, but it is not a replacement for the calculation workbook. Generate the PDF from the approved estimate instead of maintaining a second set of typed totals.
When software deserves a closer look
Contractor Foreman suits construction-leaning crews who want estimating tied to scheduling, change orders and job records in one place. Ask for the current plan names, per-user limits and monthly price in writing before comparing that cost with the spreadsheet's.
Run any demonstration on one of your own roof estimates: a line marked allowance, a line marked excluded, and a concealed-decking change order. Ask the vendor to show how those three records stay connected to the original estimate, how an insurance version can sit alongside it without overwriting anything, and what exports remain available after cancellation.
Buy based on the work the office cannot reliably manage in the sheet. For a smaller operator, formula checks and revision control come first.
Build the workbook this week and run a real roof through it before sending the next proposal. Reconcile the measurements, enter current supplier and crew rates, mark every line as included, excluded or allowance, and save an issued PDF. If maintaining that record becomes the bottleneck, the finished workbook is the test case for a software demonstration.